Leave a Message

Thank you for your message. I will be in touch with you shortly.

5410 S 236th Place
5410 S 236th Place
5410 S 236th Place
5410 S 236th Place
5410 S 236th Place
5410 S 236th Place
5410 S 236th Place
5410 S 236th Place
5410 S 236th Place
5410 S 236th Place
5410 S 236th Place
5410 S 236th Place
5410 S 236th Place
5410 S 236th Place
5410 S 236th Place
5410 S 236th Place
5410 S 236th Place
5410 S 236th Place
5410 S 236th Place
5410 S 236th Place
5410 S 236th Place
5410 S 236th Place
5410 S 236th Place
5410 S 236th Place
5410 S 236th Place
5410 S 236th Place
5410 S 236th Place
5410 S 236th Place
5410 S 236th Place
5410 S 236th Place
5410 S 236th Place
5410 S 236th Place
SEE ALL PHOTOS
5410 S 236th Place
5410 S 236th Place
5410 S 236th Place
5410 S 236th Place
5410 S 236th Place
5410 S 236th Place
5410 S 236th Place
5410 S 236th Place
5410 S 236th Place
5410 S 236th Place
5410 S 236th Place
5410 S 236th Place
5410 S 236th Place
5410 S 236th Place
5410 S 236th Place
5410 S 236th Place
5410 S 236th Place
5410 S 236th Place
5410 S 236th Place
5410 S 236th Place
5410 S 236th Place
5410 S 236th Place
5410 S 236th Place
5410 S 236th Place
5410 S 236th Place
5410 S 236th Place
5410 S 236th Place
5410 S 236th Place
5410 S 236th Place
5410 S 236th Place
5410 S 236th Place
5410 S 236th Place
Provided by NWMLS, Listed by RSVP Brokers ERA
Sold

5410 S 236th Place

5410 S 236th Place, Kent, WA 98032

$415,000
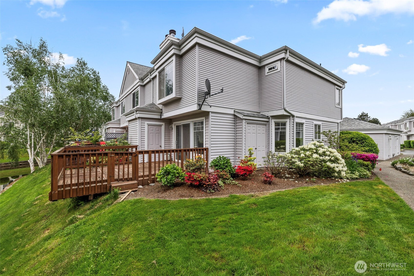
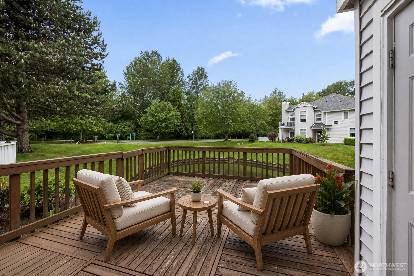
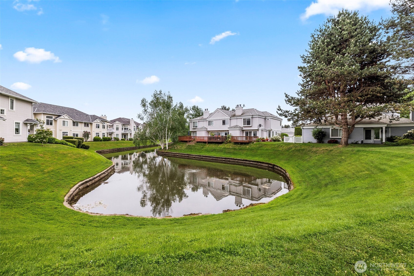
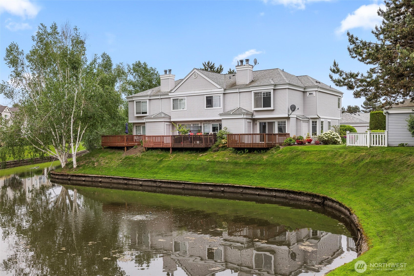
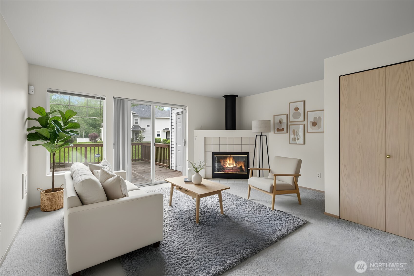
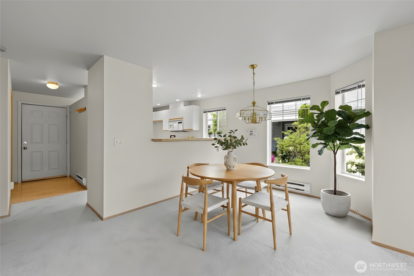
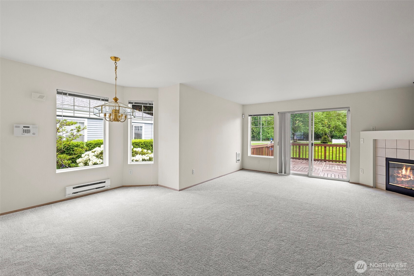
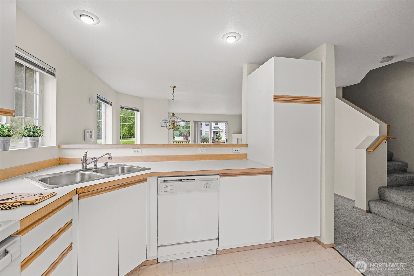
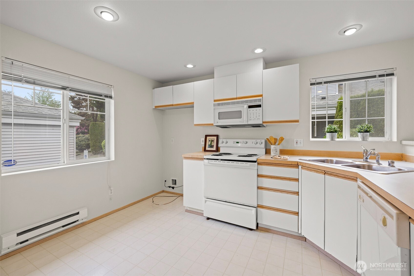
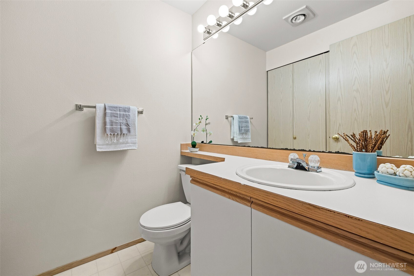
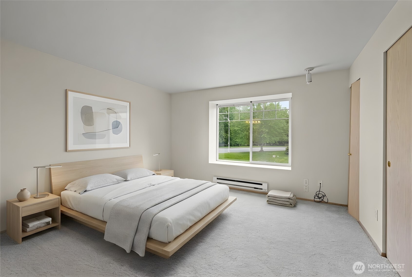
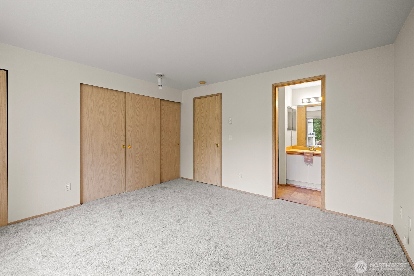
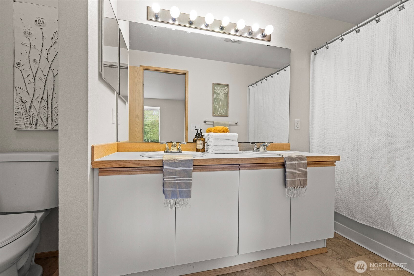
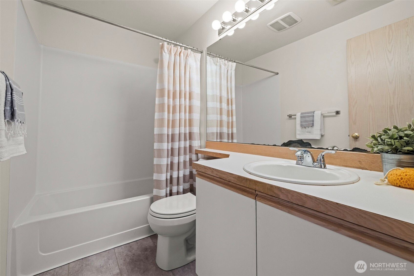
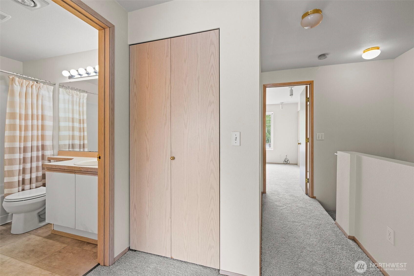
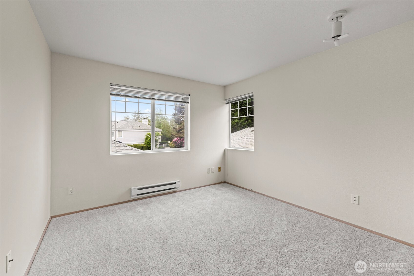
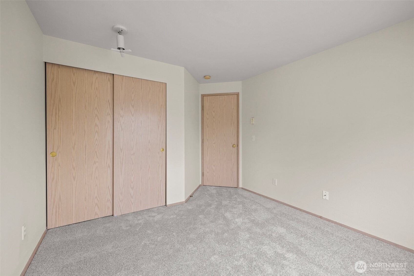
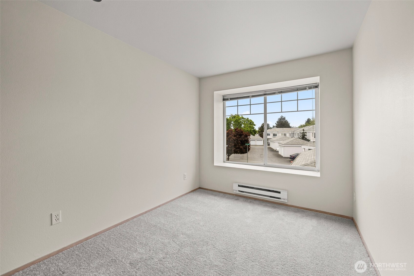
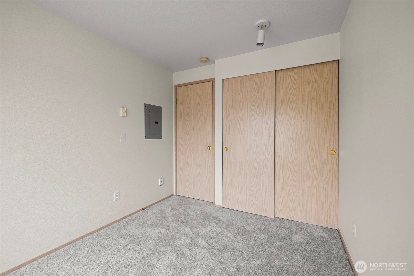
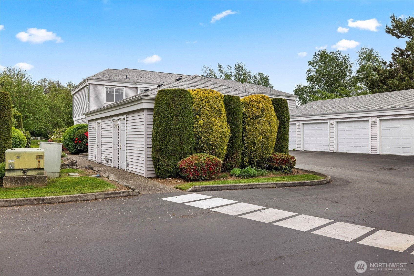
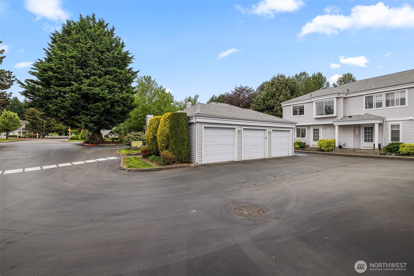
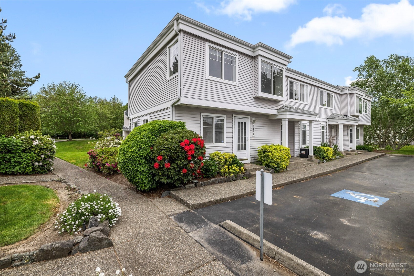
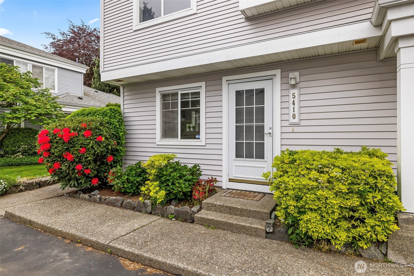
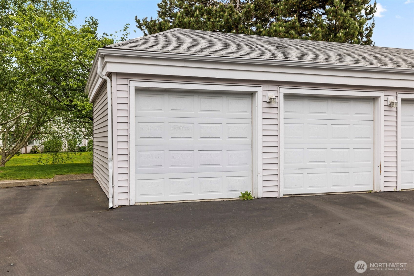
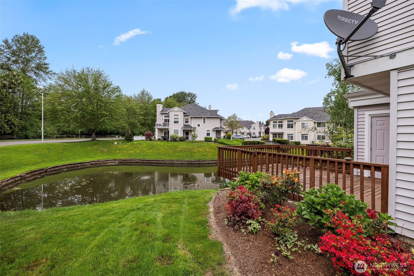
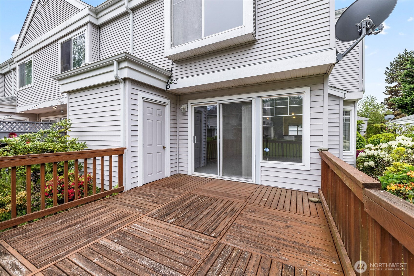
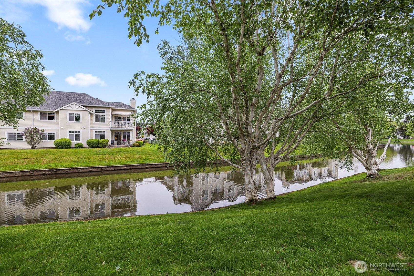
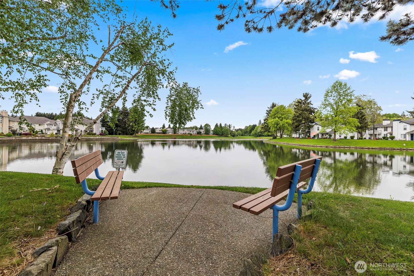
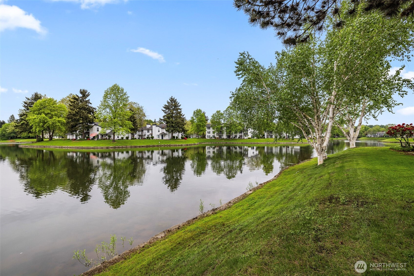
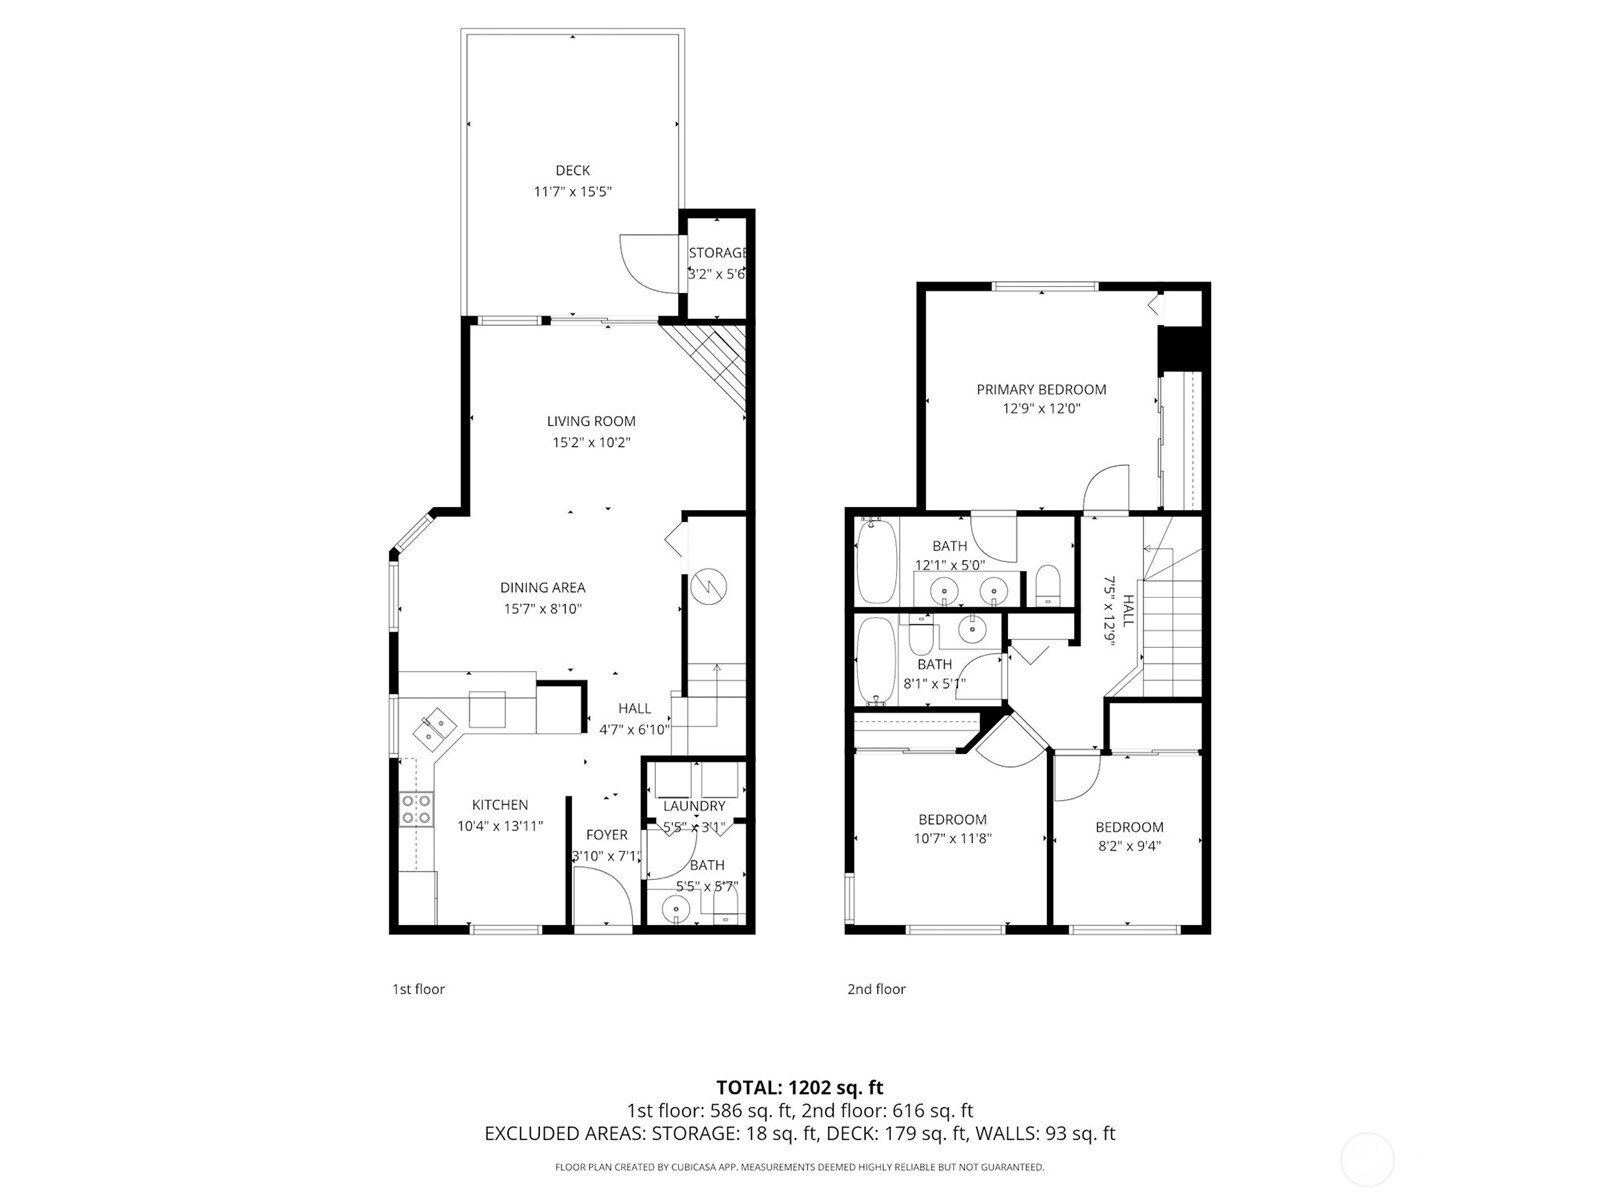
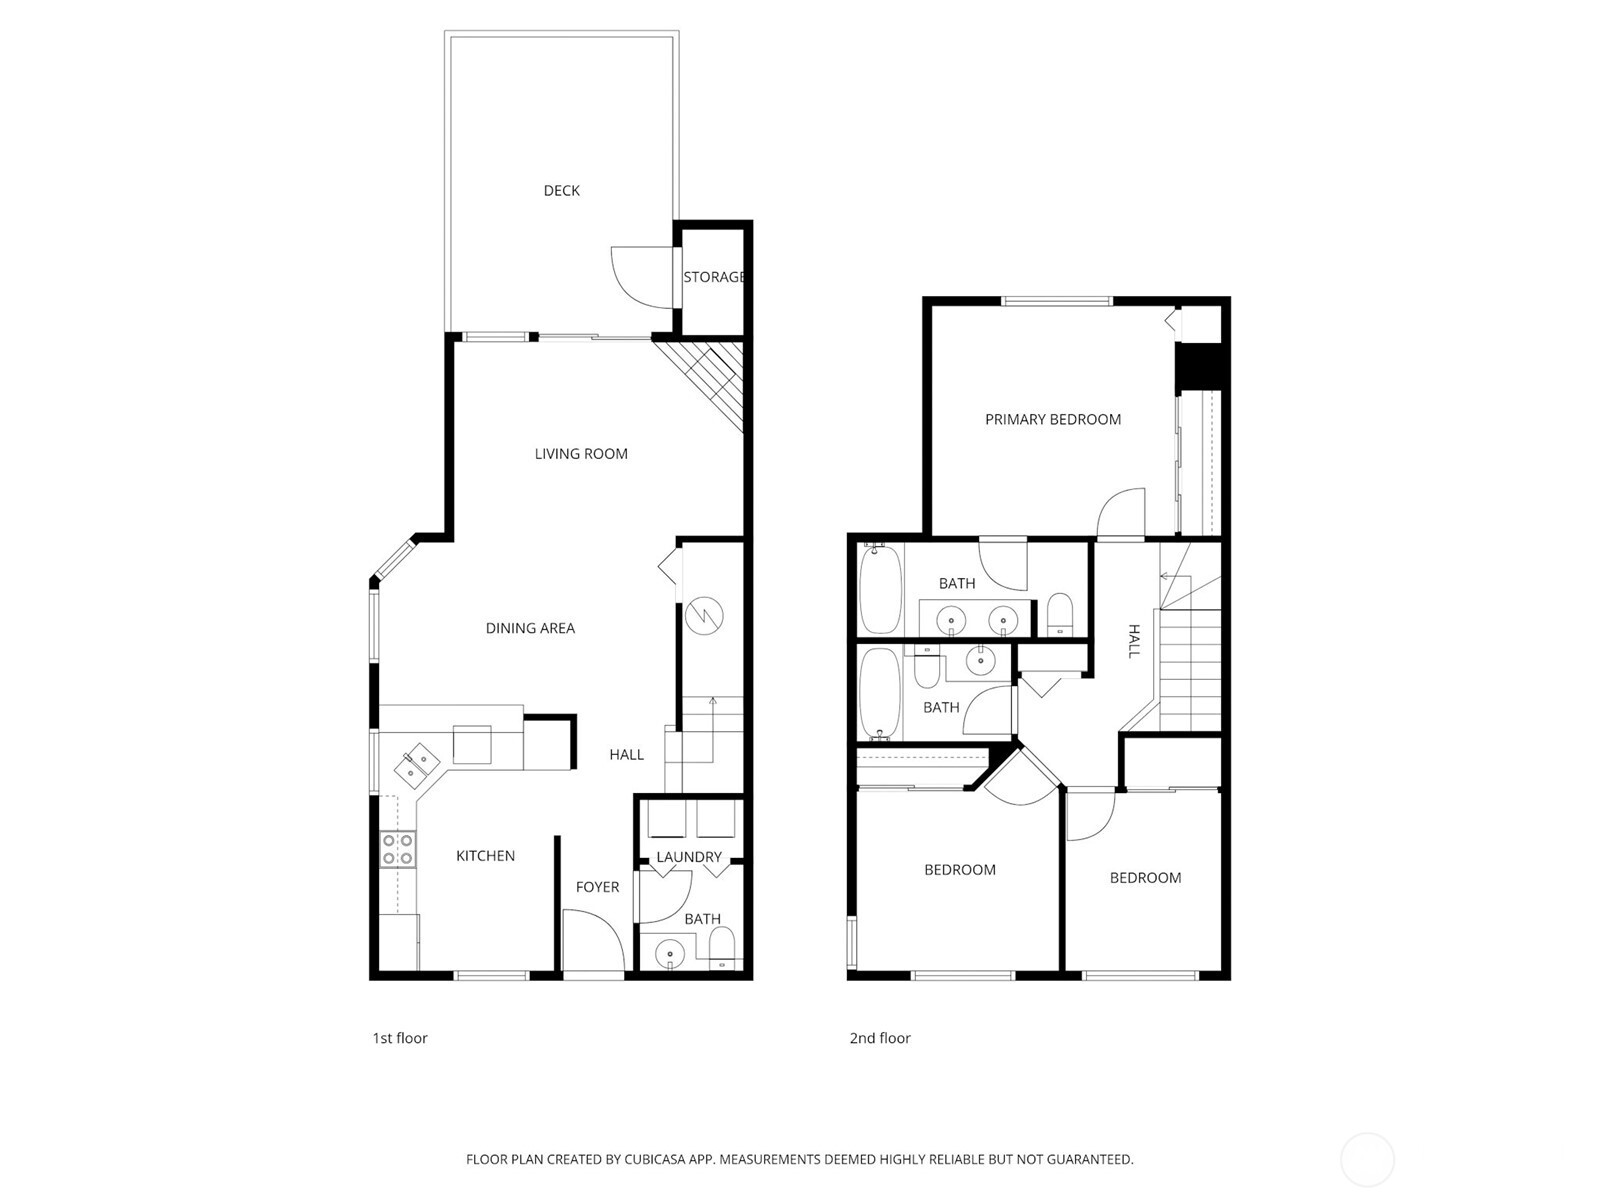
Sought-after lakefront 3-bedroom, 2.5-bath townhome offering bright and spacious living areas, with all three bedrooms conveniently located upstairs--including a primary suite with beautiful water views. Each bedroom features generous closet space for added storage and functionality. The well-designed kitchen includes a breakfast bar and dining area that opens effortlessly into the warm and welcoming living room, highlighted by a cozy wood-burning fireplace. Enjoy outdoor living on the expansive deck overlooking the lake, ideal for relaxing with your morning coffee or hosting summer BBQs, all surrounded by mature landscaping that provides extra privacy. Recently upgraded with new carpet and paint throughout and new flooring in the two full bathrooms. Additional features include a private detached garage and abundant guest parking. Conveniently situated near major aerospace companies, Amazon fulfillment centers, Kent Station, shopping, freeway access, and nearby walking trails, this home combines peaceful lakeside living with everyday convenience in an excellent location.

3
beds

3
baths

1,247 Sq.Ft. LIVING AREA

Tiffany Fuentes

Tiffany Fuentes

Features & Amenities

Interior

  • total bedrooms3
  • Total bathrooms3
  • full bathrooms2
  • half bathroom1
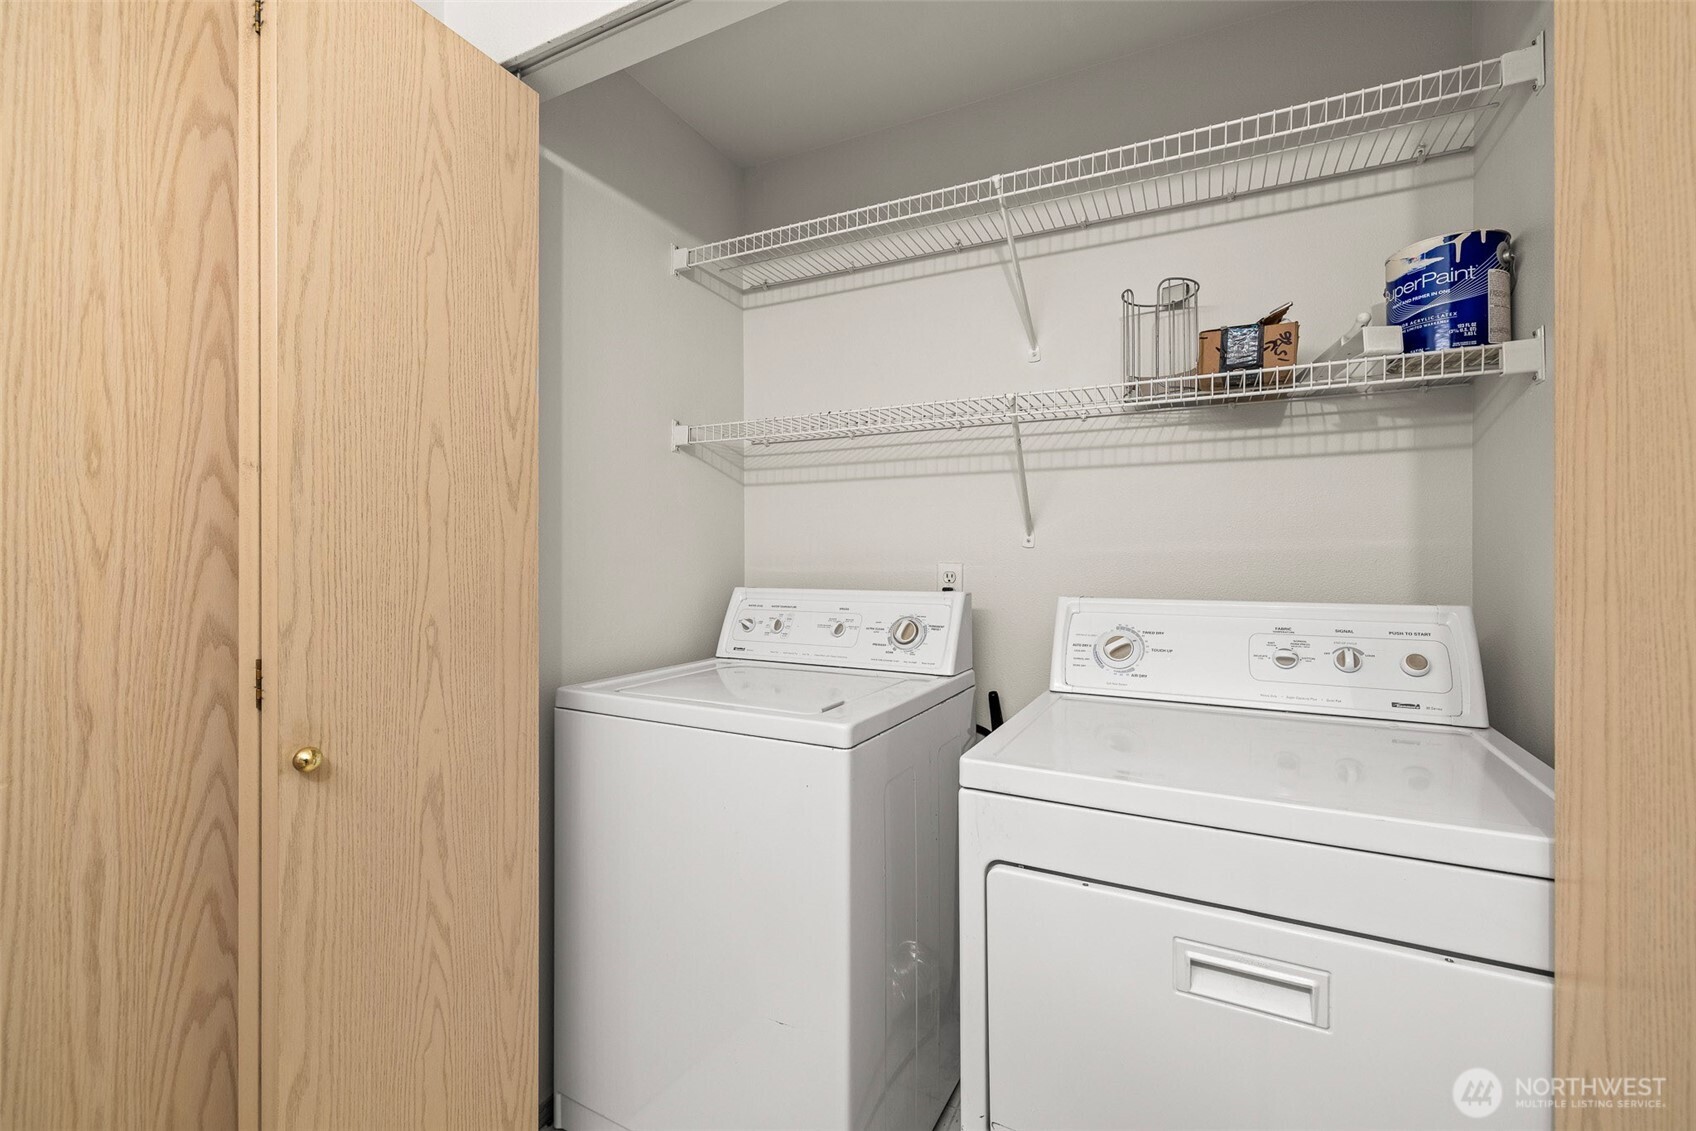
  • Laundry room Electric Dryer Hookup, Washer Hookup
  • Flooring Laminate, Vinyl Plank, Carpet
  • Fireplace Wood Burning
  • APPLIANCES Dishwasher, Disposal, Dryer, Stove(s)/Range(s), Washer
  • other interior Features Cooking-Electric, Dryer-Electric, End Unit, Fireplace, Ground Floor, Insulated Windows, Primary Bathroom, Top Floor, Washer, Water Heater

Area & Lot

  • Status Sold
  • Date Sold August 21, 2026
  • Living Area1,247 Sq.Ft.
  • Total Area1,247 Sq.Ft.
  • MLS® ID2520464
  • TypeCondo
  • YEAR BUILT1995
  • Architecture StylesTownhouse
  • Water FrontageLake
  • View DescriptionLake
  • School DistrictKent

Exterior

  • STORIES2
  • roofComposition
  • lot featuresCul-De-Sac, Curbs, Dead End Street, Paved, Sidewalk
  • parkingIndividual Garage
  • HEAT TYPEBaseboard
  • AIR CONDITIONINGNone
  • other exterior FeaturesMetal/Vinyl

Financial

  • Sales Price$415,000
  • Real Estate Tax $4,310/yr
  • HOA $433/mo
View Virtual Tour

EXPERIENCE IS THE DIFFERENCE

Having a knowledgeable real estate broker looking out for your best interests is key to selling your home. You deserve someone in your corner that will guide you through the process and provide you with reliable market strategies. Call Tiffany today to set up a free consultation.

Follow Me on Instagram